Metal engraving decisions fail not at the demo bench but weeks later, when a deep mark slows the line, fine text blurs on polished stainless, or a traceability code passes the eye yet fails the downstream scanner. The real selection problem is matching process to production reality: fiber laser, mechanical rotary, dot peen, scribe, or CNC. Each behaves differently on oil-covered castings, curved geometry, or coated surfaces. Define mark permanence, surface condition, throughput, and verification before comparing machines, because the wrong label choice generates rework that no specification sheet can prevent.
Why Metal Engraving Decisions Go Wrong After the Demo
The wrong metal engraving machine rarely fails during the demonstration. It fails later, when deep marks slow down the line, fine text loses clarity on polished parts, or a traceability code looks acceptable to the eye but becomes unreliable under real scanner checks.
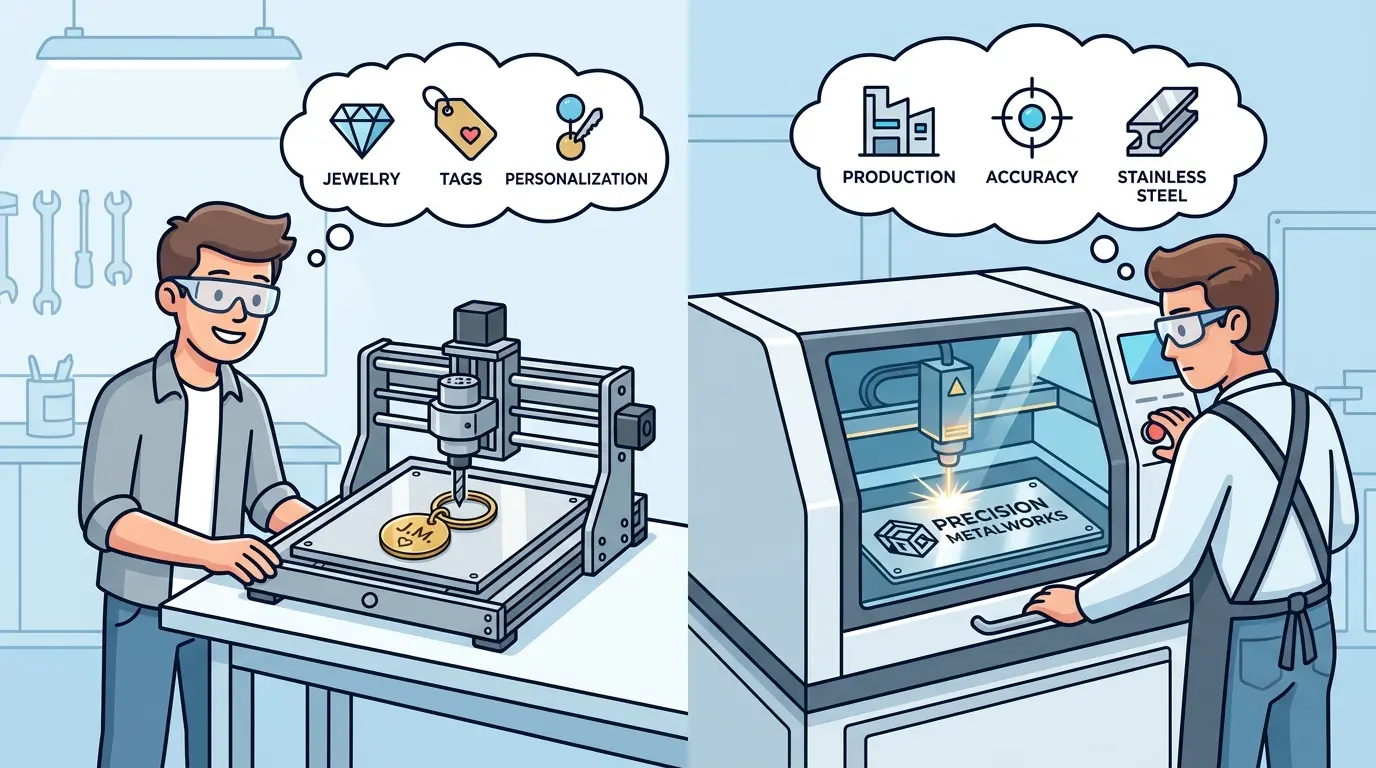
That is why choosing a metal engraving machine is not really about the broad keyword. It is about matching the process to the part, the finish standard, the required permanence, and the production rhythm. In real factories, that can mean comparing fiber laser systems, mechanical engravers, CNC machining centers, dot peen markers, or scribe systems, even though buyers may search for all of them under the same label.
The gap between a sample-bench demonstration and a live production environment is where most purchasing mistakes surface. On a clean sample coupon, nearly every process looks acceptable. The mark is crisp, the cycle time seems reasonable, and the operator has time to position the part carefully. In production, the same part arrives with residual oil, a slightly different cast texture, or a tolerance stack-up that shifts the marking position by half a millimeter. The machine that impressed during the demo now produces inconsistent depth, intermittent contrast, or codes that fail verification on the first pass.
This article walks through the real selection logic: what the term metal engraving actually covers, how each machine type behaves under shop-floor conditions, and which questions separate a sound investment from a costly rework generator.
What “Metal Engraving” Actually Covers
Metal engraving can refer to several very different production goals:
- Permanent part identification for traceability and warranty tracking
- High-contrast serial numbers and data matrix codes for automated scanning
- Decorative logos and brand marks on finished components
- Deep tooling, mold, or fixture identification that must survive heavy use
- Engraved plates, tags, nameplates, and control panels
Those jobs do not ask for the same machine. Some applications need speed and contrast. Others need true physical depth. Some need a cleaner cosmetic result on finished stainless or anodized aluminum. Others need a rugged mark on rough castings that will still be readable after handling, paint, blasting, or field wear.
The distinction between marking and engraving matters more than most buyers expect. Marking changes the surface appearance without significant material removal. Engraving physically displaces or removes material to create a groove with measurable depth. A fiber laser operating in a marking regime may produce excellent contrast on stainless steel, but if the requirement calls for a groove deep enough to survive abrasive blasting, the same laser may need multiple passes at reduced speed, which changes the throughput calculation entirely.
Similarly, a mechanical engraver that cuts a clean 0.2 mm groove in brass may struggle to maintain that depth consistency across a cast aluminum part with varying hardness. The process that wins on one material family can lose badly on another.
If the requirement is not defined clearly at the start, the buying process tends to go off course. A factory may end up paying for more machine than the workflow uses, or worse, for a system that looks capable on samples but creates rework once production conditions become less controlled.
The Main Machine Types and Where They Fit
| Machine Type | Common Production Fit | Main Strengths | Main Tradeoffs |
|---|---|---|---|
| Fiber laser marking or engraving system | Fast traceability, logos, fine text, and compact codes on many metal parts | Non-contact process, strong repeatability, fine detail, and easier automation | Result depends heavily on material, surface finish, and the real depth requirement |
| Mechanical rotary engraving machine | Nameplates, tags, fixtures, deeper visible text, and applications needing true cut geometry | Real physical cut depth, clean edge control, and good visual permanence | Tool wear, slower cycle times on larger areas, and stronger dependence on workholding |
| CNC engraving or machining center | Parts that need engraving plus milling, drilling, or contour work in one setup | Combines operations, handles deeper geometry, and supports more complex part work | More setup and programming burden when the job is only simple marking |
| Dot peen or micro-percussion marker | Rough industrial parts, castings, forgings, and durable ID marking | Robust marks, strong permanence, and good tolerance for uneven surfaces | Less refined visual finish, more noise, and limited fit for cosmetic graphics |
| Scribe marker | Chassis-style identification, continuous line marks, and lower-noise industrial marking | Clean line quality and durable identification with less impact than dot peen | Usually not the first choice for dense 2D codes or visually filled logos |
The important point is that the best machine is usually the one that fits the real job, not the one that sounds most advanced in isolation. A fiber laser is not automatically better than a mechanical engraver, and a dot peen marker is not automatically more primitive. Each process has a window of conditions where it performs well, and the selection task is to find which window matches the production reality.
What Buyers Should Define Before Comparing Machines
The fastest way to narrow the shortlist is to define the production requirement in practical terms. Skipping this step leads to comparison shopping based on specifications that may not matter for the actual application.
Start with the function of the mark. Is the mark mainly for traceability, appearance, or depth? A scanner-readable data code on a machined part is a different requirement from a deep engraved tool ID or a decorative brand mark on a finished panel. Traceability marks must survive the part’s entire service life and remain readable by automated systems. Appearance marks must meet a visual standard that may be judged by customers or quality auditors. Depth-driven marks must physically survive abrasion, coating, or repeated handling.
Then check the surface condition. Stainless steel, aluminum, coated parts, plated parts, cast surfaces, and polished surfaces do not respond the same way. Even when the base metal is similar, the process window can change sharply once finish, coating, or texture changes. A laser that produces a dark, high-contrast mark on bead-blasted stainless may produce a barely visible mark on a mirror-polished surface. A mechanical engraver that cuts cleanly through a thin anodized layer may tear or chip the coating on a thicker, harder anodized finish.
Permanence should also be defined honestly. Some parts only need the mark to remain readable through internal handling and packing. Others must stay legible after coating, washing, abrasion, or long service life. In those cases, depth or displacement may matter more than clean contrast alone. A laser mark that looks excellent on the bench may fade or become unreadable after the part passes through a vibratory deburring operation. A dot peen mark with physical displacement may survive the same treatment without issue.
Throughput is another dividing line. A machine that marks one part quickly on a sample bench may still underperform on a live line if part presentation, fixturing, or verification remains slow. Buyers should evaluate the complete cell, not just the marking head or spindle. The total cycle time includes loading, positioning, marking, verification, and unloading. If the marking step takes three seconds but loading and positioning take thirty seconds, the machine’s raw speed is not the bottleneck.
Finally, think about geometry. Flat plates, cylindrical parts, heavy castings, small precision components, and irregular fabricated assemblies all create different fixturing demands. A process that works well on flat coupons may become unstable on curved or tolerance-sensitive parts. A rotary engraver needs rigid workholding to maintain consistent depth across the cut. A laser needs consistent focal distance, which means curved surfaces require either a longer focal length lens, a rotary attachment, or a 3D-capable optical system. A dot peen marker can tolerate more surface variation but may produce inconsistent dot spacing on sharply curved geometry.
When Laser Is Usually the Better Choice
Laser-based systems are commonly preferred when the factory needs speed, fine detail, and repeatable non-contact marking across a steady stream of similar parts.
That is especially true when the workflow depends on:
- Small text or dense codes that must remain legible at reduced sizes
- Clean logos on finished components where surface contact could cause damage
- Fast changeovers between part programs without tool changes
- Minimal mechanical contact with the part surface
- Integration with scanners, vision checks, or automated traceability workflows
Laser processes are also attractive when the mark must be placed precisely without cutter wear or stylus contact. For many metal identification jobs, that combination of control and speed is the main reason buyers start there. A fiber laser can mark a data matrix code in under a second on many materials, and the program changeover is essentially instantaneous compared to a mechanical tool change.
The non-contact nature of laser marking also matters for thin-walled parts, finished surfaces, or components that could deform under mechanical pressure. A mechanical engraver applies downward force through the cutter, which can distort thin sections or leave burrs on soft materials. A laser removes material through localized heating and vaporization, which avoids mechanical stress on the part.
But laser is not automatically the best answer just because the word engraving appears in the requirement. If the real job depends on deeper physical removal, survival after heavy surface treatment, or strong readability on rough industrial surfaces, another process may fit better. A fiber laser can achieve measurable depth on some metals, but the process is slower than marking and the depth consistency depends heavily on material composition, surface reflectivity, and thermal conductivity. On aluminum, for example, the high thermal conductivity can make deep laser engraving inconsistent without careful parameter tuning.
When Mechanical, Impact, or CNC Systems Make More Sense
Mechanical engraving usually becomes more attractive when true cut depth matters more than raw speed. This often applies to nameplates, durable fixture IDs, or applications where the visual shape of the cut matters as much as the mark itself. A mechanical engraver cuts a V-shaped or flat-bottomed groove with defined edges, which gives the mark a physical presence that laser marking cannot replicate.
Tool selection plays a significant role in mechanical engraving quality. Carbide cutters handle most non-ferrous metals and plastics well. Diamond-tipped tools extend tool life on abrasive materials like cast aluminum or filled composites. The cutter geometry, spindle speed, and feed rate all influence the final edge quality and depth consistency. A shop that understands these variables can produce consistent, clean engraving across long production runs. A shop that treats the engraver as a set-and-forget machine will see quality drift as tools wear.
Dot peen and scribe systems make sense when the requirement is less about refined appearance and more about durable industrial identification. On rough castings, fabricated structural parts, or shop-floor traceability work, they can outperform more appearance-driven processes simply because they remain readable in harsher conditions. The physical displacement of material creates a mark that survives paint, blasting, and handling better than a surface-level laser mark.
Dot peen markers use a pneumatically or electrically driven stylus that strikes the surface repeatedly to form a pattern of dots. The depth of each dot depends on the impact force, which can be adjusted for different materials. The process tolerates uneven surfaces because each dot is created independently, and the stylus does not need to maintain continuous contact. The tradeoff is a visibly textured mark that may not meet cosmetic standards for finished consumer products.
Scribe markers use a continuous stylus that cuts a line into the surface, similar to a mechanical engraver but with a simpler motion system. They produce cleaner line quality than dot peen and generate less noise, which matters in enclosed production areas. However, they are less flexible for dense 2D codes or filled logos, where the continuous line approach becomes slow and visually cluttered.
CNC engraving or machining centers become the better fit when engraving is only one operation in a broader cycle. If the same part also needs drilling, milling, contouring, or pocketing, combining those steps in one setup can reduce handling and improve positional consistency, even if the engraving step alone is not the fastest possible.
This is where many buyers save or lose money. If engraving is a small step inside a larger machining workflow, the cheapest standalone engraver may not create the best overall result. If the job is mostly traceability marking, a full CNC solution may be unnecessary overhead. The decision hinges on how much of the part’s processing can be consolidated without creating new bottlenecks.
A Practical Decision Table
| If Your Real Priority Is… | The Process Buyers Often Evaluate First |
|---|---|
| Fast serial numbers, logos, or compact codes on finished metal parts | Fiber laser marking or engraving |
| Deeper visible text or plate engraving with defined cut geometry | Mechanical rotary engraving |
| Rugged identification on rough or uneven industrial parts | Dot peen or micro-percussion |
| Durable line marking with lower noise on larger industrial parts | Scribe marking |
| Engraving combined with milling, drilling, or other metalworking steps | CNC engraving or machining center |
This table is a shortlist, not a rulebook. Final selection should still be tested against the actual part material, surface condition, part geometry, required cycle time, and downstream handling. The same part family can shift between process categories if the mark standard changes. A part that currently needs only a visual serial number may later require a scanner-readable data matrix code, which changes the process evaluation.
Common Buying Mistakes That Lead to Rework
One common mistake is buying by machine label instead of mark outcome. A buyer may ask for engraving when the real need is durable traceability. Another buyer may ask for marking when the part actually needs a deeper cut that remains visible after later finishing steps. The terminology mismatch leads to comparing the wrong machine categories and selecting a system that cannot deliver the required result.
Another mistake is testing only ideal sample pieces. Real production parts may arrive with oil, surface variation, curved geometry, coating differences, or looser presentation than the demo sample. If the test does not reflect that reality, the machine decision is built on weak evidence. The correct test protocol uses actual production parts, in the same condition they arrive at the marking station, with the same fixturing that will be used in the live cell.
Fixturing is also underestimated too often. Even a strong process becomes inconsistent if part position changes from cycle to cycle. The machine does not work alone. Repeatability often depends just as much on workholding, loading method, and verification discipline. A laser system with a short focal length lens requires precise part positioning to maintain focus. A mechanical engraver needs rigid clamping to prevent vibration-induced depth variation. A dot peen marker needs consistent part orientation to produce evenly spaced dots.
Verification is another overlooked element. If the mark must be read by automated scanners, the verification system should be part of the initial evaluation, not an afterthought. A mark that looks acceptable to the human eye may fail a scanner check due to insufficient contrast, incorrect module size, or edge distortion. Testing with the actual scanner model used downstream prevents this mismatch.
Finally, some factories focus too much on headline power or spindle capability without asking whether the surrounding workflow can use it. A faster source does not solve slow loading. A deeper-cutting machine does not solve unclear mark standards. The better investment is the one that removes the real bottleneck. If the marking station is already fast enough but the verification step creates a queue, adding a faster marker will not improve throughput.
Think Beyond the Engraving Station
In many factories, metal engraving is only one step inside a wider production flow. The part may be cut, machined, finished, inspected, marked, and packed in sequence. That means the right machine should be judged not only by the quality of the mark, but by how cleanly it fits the rest of the operation.
Consider the material flow. Does the marking station sit inline with the machining line, or is it a separate bench operation? Inline marking requires a machine that can keep pace with the upstream cycle time and integrate with the existing conveyor or robotic handling. Bench marking allows more flexibility but adds a handling step that can become a bottleneck.
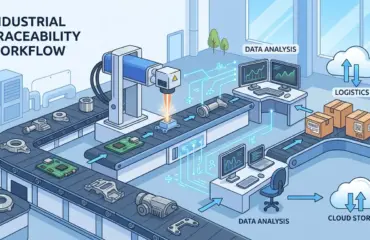
Consider the data flow. Traceability marks often need to be generated from a production database or MES system. The marking machine must accept variable data, manage program selection, and log the marking results. A machine that requires manual data entry for every part will slow the line and introduce error risk.
Consider the maintenance burden. Laser systems require periodic cleaning of optics and calibration of focus. Mechanical engravers need regular tool changes and spindle maintenance. Dot peen markers need stylus replacement and air supply maintenance. The maintenance schedule should fit the available technical staff and the production calendar.
For manufacturers reviewing engraving needs alongside broader workshop planning, the Pandaxis product catalog can help frame engraving as part of a larger equipment-layout decision rather than as a completely isolated purchase. The same facility that needs metal engraving may also be evaluating panel processing, edgebanding, or other production equipment, and the layout decisions should be coordinated.
How to Run a Meaningful Machine Test
Before committing to a purchase, run a structured test that reflects production reality. The test should include the following elements:
- Use actual production parts, not polished sample coupons. Include parts from different batches to capture material variation.
- Apply the same surface condition that parts have when they reach the marking station. If parts arrive with oil or coolant residue, test with that residue present.
- Use the production fixture or a close approximation. If the fixture is not yet designed, test with the clamping method you plan to use.
- Run the mark at the production cycle time, not at a slower demonstration speed. Measure the actual cycle including loading and unloading.
- Verify the mark with the same scanner or inspection method used downstream. Record the pass/fail rate across a meaningful sample size.
- Test the mark after downstream processes. If the part is painted, blasted, washed, or handled after marking, run those processes on the test parts and re-check the mark.
This test protocol takes more time than a quick demonstration, but it produces evidence that supports a confident purchase decision. The cost of running a thorough test is small compared to the cost of installing a machine that creates rework.
What Actually Drives the Cost of Metal Engraving
The purchase price is only the first cost layer. The total cost of ownership includes consumables, maintenance, tooling, energy, and the labor associated with setup and operation.
For laser systems, the main consumables are the laser source itself, which has a rated service life, and any assist gas used in the process. Fiber lasers generally have long source lifetimes, but the cost of replacement should be factored into the long-term budget. The system also requires periodic cleaning of the scan head optics and calibration of the focus position.
For mechanical engravers, the cost driver is tool wear. Carbide cutters have a finite life that depends on the material being cut and the cutting parameters. Diamond tools last longer but cost more upfront. The tool cost per part should be calculated for the specific material and depth requirement.
For dot peen markers, the stylus wears over time and the air supply system requires filtration and maintenance. The cost per mark is generally low, but the system needs a reliable compressed air supply.
For CNC systems, the cost structure includes tooling, programming time, and the overhead of a larger machine. If the machine is used only for engraving, the cost per part may be higher than a dedicated engraver. If it replaces multiple operations, the cost may be justified by reduced handling and improved consistency.
Energy consumption also varies by process. Laser systems draw significant power during operation. Mechanical engravers draw less but require spindle power. Dot peen markers use compressed air, which has its own energy cost. The differences are usually small relative to labor and rework costs, but they matter for high-volume operations.
Selection Focus: Metal Engraving
The right metal engraving machine is the one that matches the real production requirement, not the broadest market term. The deciding factors are usually mark purpose, permanence, surface condition, part geometry, and how the engraving step fits the pace of the line.
For fast traceability and fine detail, laser often leads the shortlist. For true cut depth, mechanical engraving becomes more compelling. For rough industrial IDs, dot peen or scribe may be more practical. And when engraving sits inside a broader machining cycle, a CNC-based solution can be the smarter choice.
The safest buying logic is straightforward: define what the mark must do after the part leaves the station, test on real production parts, and choose the machine that supports the full workflow rather than the best-looking sample alone. A machine that produces a clean mark on a polished coupon but fails on a production part with oil residue and surface variation is not a good investment, regardless of the specification sheet.
The selection process should also account for future changes. If the product line is likely to shift toward denser codes, different materials, or higher throughput, the machine should have headroom for those changes. A system that barely meets today’s requirements may become a bottleneck sooner than expected.
Finally, involve the operators and maintenance staff in the evaluation. They will live with the machine daily, and their input on ergonomics, setup complexity, and maintenance access can prevent a technically sound but operationally awkward purchase. The best machine is the one that the team can operate consistently and maintain without excessive downtime.